Thirty years of estates in one suburb
Kellyville is not one housing type. The established streets are 1990s and early-2000s project homes; North Kellyville is a decade or more newer; and there are pockets in between.
That spread changes the brief more than people expect.
An early-1990s bathroom is genuinely at the end of its fit-out life. Tapware cartridges have gone, grout is eroded, the vanity carcass has taken moisture, and the whole room reads as its era. A full renovation is straightforwardly the right call.
A 2010s bathroom is usually only dated in its finishes. The vanity is sound, the shower screen may be frameless already, and the tiling may already run full height. Here the honest advice is sometimes to do less — regrout, replace tapware and the mirror, upgrade the lighting — and keep the rest.
Knowing which you have is the first thing a measure resolves, and occasionally it saves people twenty thousand dollars.
The slab decides the scope
Whatever the era, the construction is the same: slab-on-ground. Moving a toilet or shower waste means cutting concrete, which brings a jackhammer stage, dust through the house, extra program and real money.
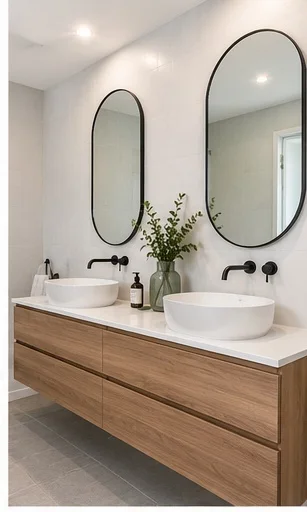
The productive brief is what changes without moving a waste, and it covers nearly everything you actually notice — the framed corner shower becoming a walk-in, full-height tiling removing the two-metre line, a wall-hung vanity with drawers, and light at the mirror.
Upstairs is different
A meaningful share of Kellyville houses are two-storey, and the upstairs bathroom sits on a timber floor rather than the slab.
That is where the design options are. Drainage has somewhere to run, so a layout change upstairs costs a fraction of the same change downstairs. If you are deciding which room to renovate more ambitiously, it is usually the one on the first floor.
The trade-off is that a failure upstairs goes into the ceiling below, which makes the waterproofing documentation worth keeping.
More than one wet area
Most houses here have a main bathroom, an ensuite and a powder room. Doing two together is meaningfully cheaper per room, because trade attendance, the skip, the waterproofer's set-up and the tile delivery are largely fixed costs.
The practical constraint is how many showers the household can afford to lose at once. Staggering the main bathroom and the ensuite usually works better than running both together, even though running both is cheaper.
What it costs
A main bathroom taken back to frame runs $24,000–$36,000, an ensuite $16,000–$28,000, a powder room $8,000–$15,000. The cost page has the full 2026 bands and how a renovation runs covers the program.
Nearby
We also work in Bella Vista, Rouse Hill, Beaumont Hills and Glenwood, plus North Kellyville, Kellyville Ridge, Stanhope Gardens and Castle Hill.
Call 02 5944 1412 or send the room details through.
Questions people ask before they commit
What era are Kellyville houses?
Mostly 1990s through 2000s in the established parts, with North Kellyville considerably newer. That spread matters — an early-1990s bathroom is genuinely at the end of its fit-out life, while a 2012 one is usually only dated in its finishes.
Can the layout change?
Only at real cost. These are slab-on-ground project homes, so relocating a waste means cutting concrete. In almost every case the better return is keeping the waste positions and spending the budget on the room.
Is there asbestos?
Effectively no. The suburb's housing postdates asbestos cement, which removes the biggest source of variation risk in older stock and makes a fixed price far more likely to stay fixed.
Which room should I do first?
Usually the ensuite, because in most Kellyville households it gets the most use and originally received the least spend. If the budget covers one room, renovating the one you stand in every morning returns more than the one guests see occasionally.